Common Deck Building Mistakes (And How Professionals Avoid Them)
We've been called in to assess and repair deck work that other contractors built — sometimes recently. The same mistakes show up repeatedly, and most of them are invisible once the decking surface is installed and the skirting is on. If you're planning a new deck or want to evaluate an existing one, knowing what to look for could save you from an expensive or dangerous surprise.
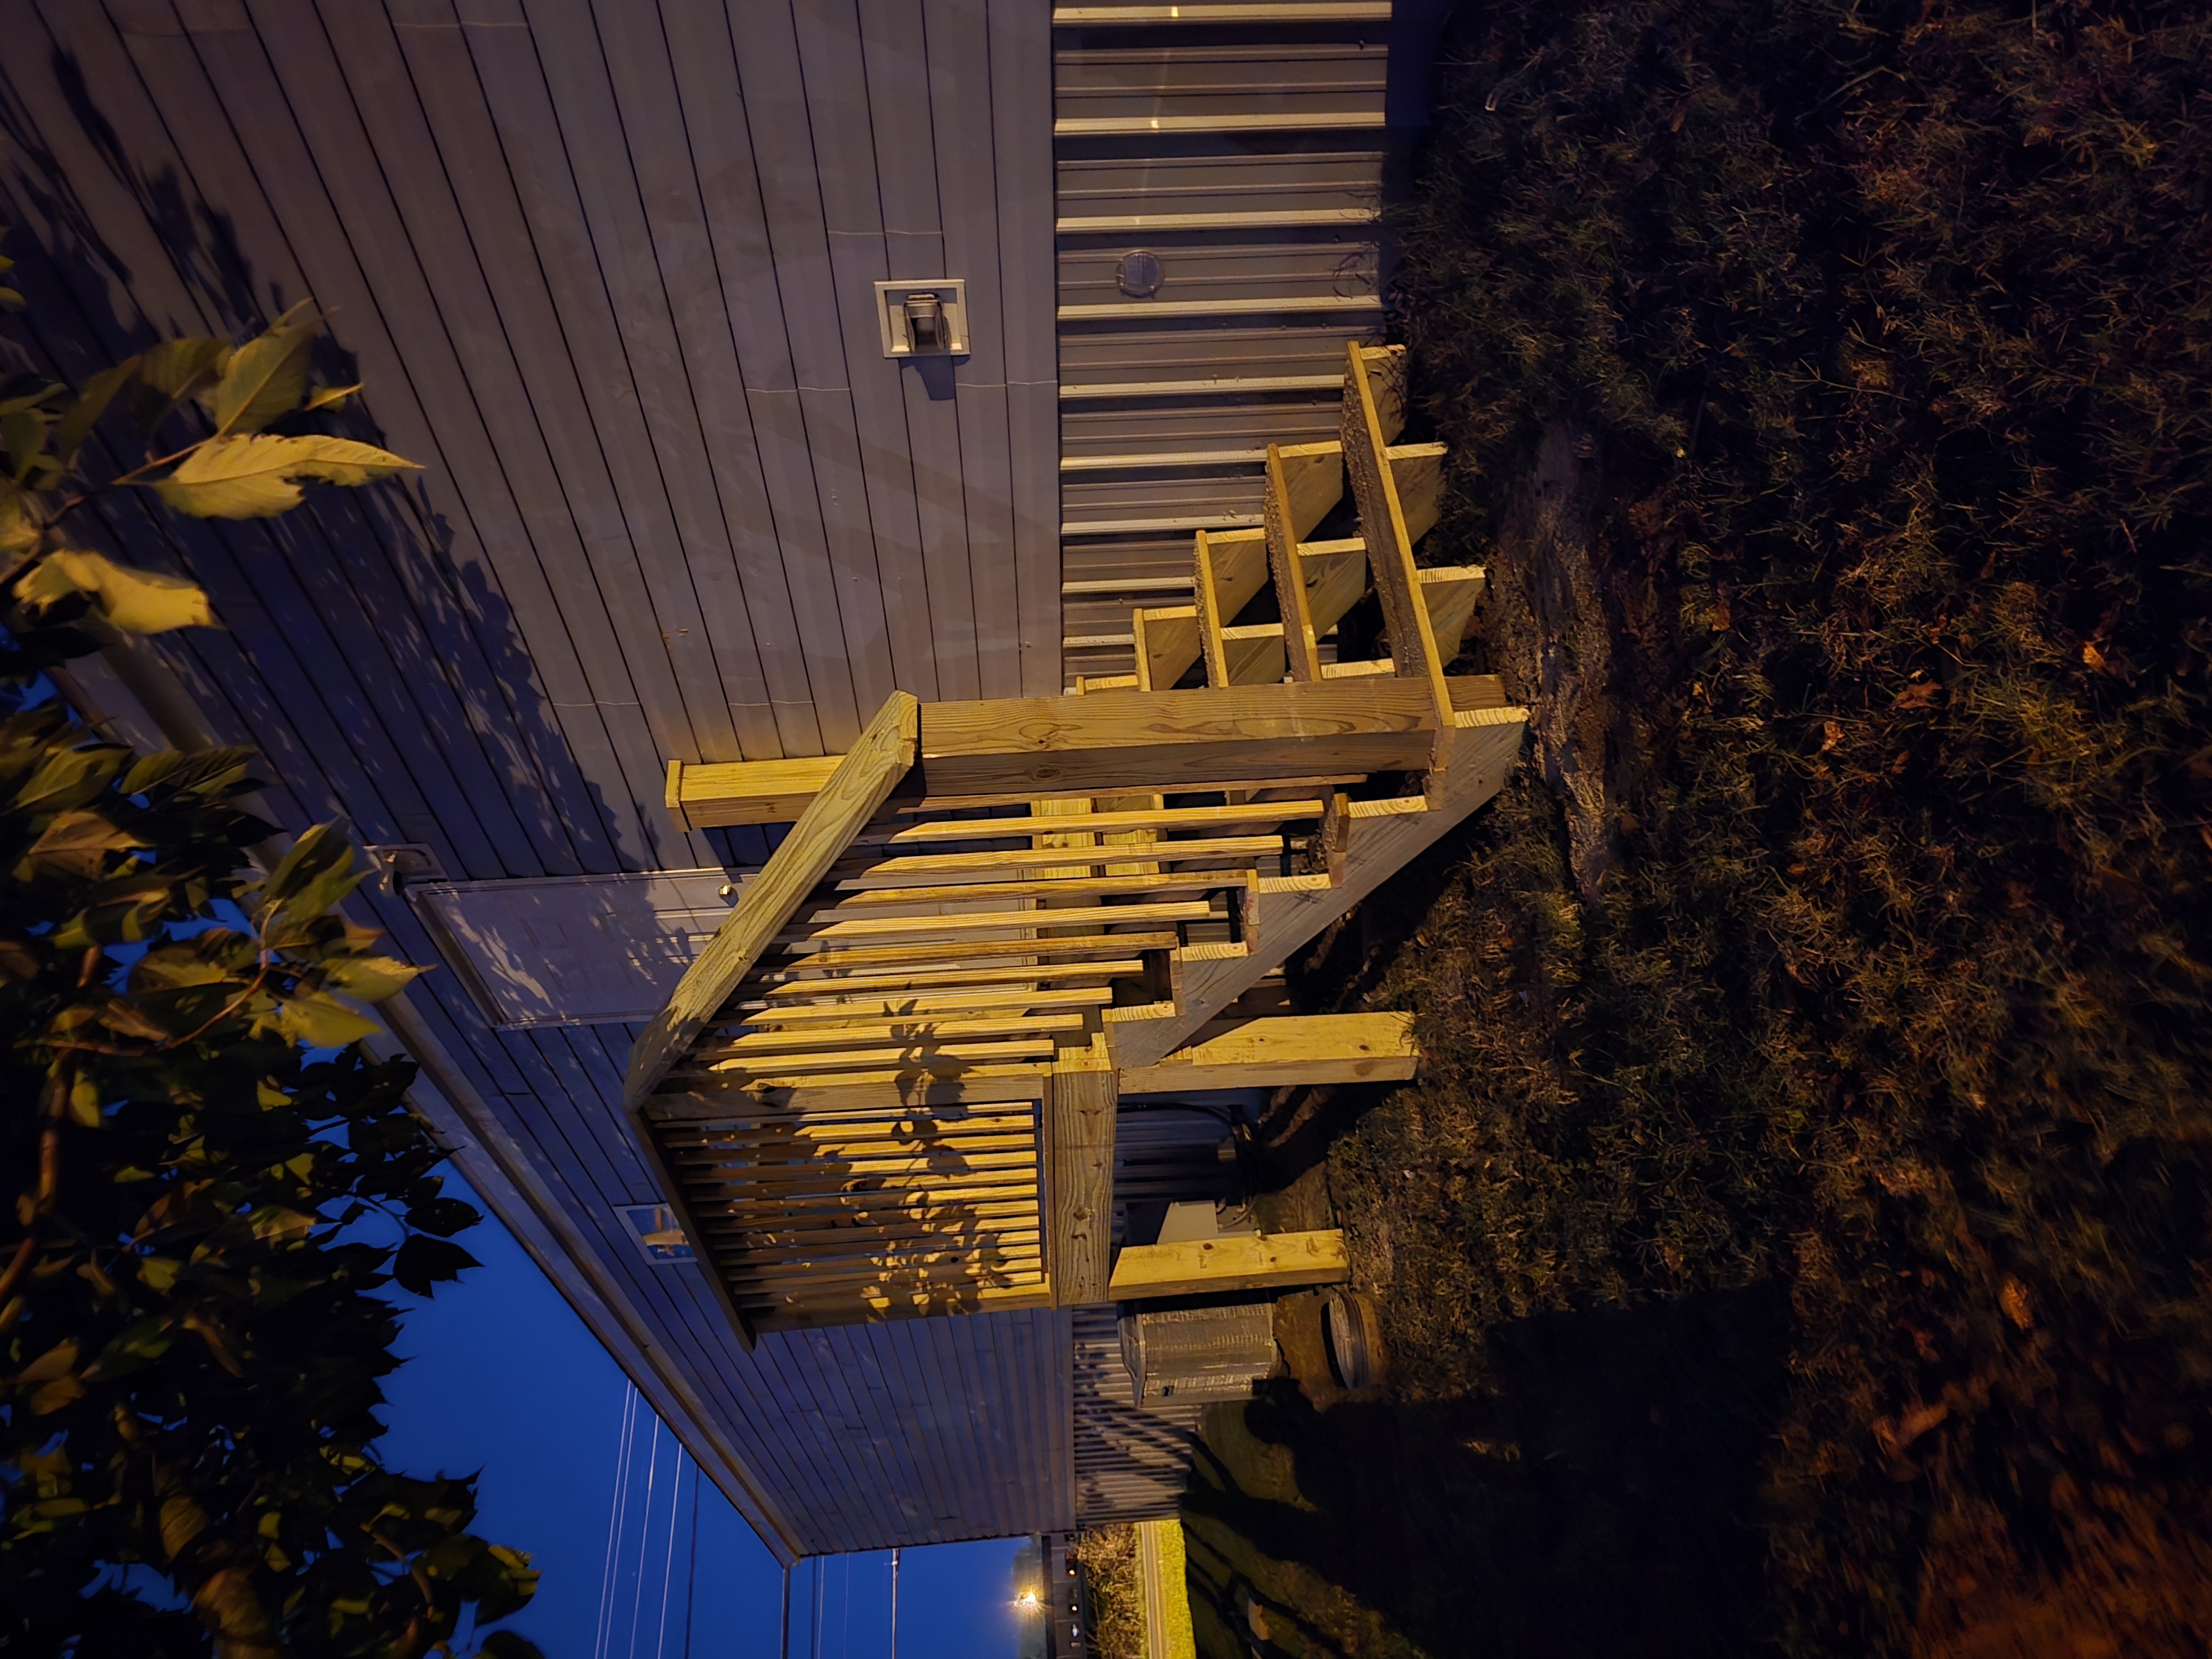
Proper deck framing before decking installation — joist hangers at every connection, ledger flashing visible at the house wall. This is what a framing inspection verifies before the surface boards go on.
The six mistakes we see most often
Summary: The most costly and dangerous deck mistakes are all structural, happen during framing, and are hidden after the deck surface is installed. A permit with inspections is the only reliable mechanism for catching them before they become problems.
1. Missing or improper ledger flashing
The ledger board — the framing member that connects the deck to the house — needs to be separated from the house's exterior wall by a waterproof flashing system. Z-flashing above the ledger and sill pan flashing below it prevent water from getting between the ledger and the band joist behind it. Without this flashing, every rain event drives water into that gap, where it sits against the band joist and rots it from the inside over 5–10 years. By the time you notice a problem, the connection that holds the deck to the house may be seriously compromised.
This is the leading cause of catastrophic deck collapses. It's also completely preventable and costs almost nothing extra when done correctly during construction. Every ledger we install gets proper flashing — it's not optional and it's not a detail we skip on budget projects.
2. Shallow footings or buried posts
Every deck post needs to sit on a concrete footing that extends below the frost line — approximately 12 inches in Middle Tennessee. Buried posts (pressure-treated posts set directly in the ground without concrete) rot at grade within 10–15 years even with treated lumber. Shallow footings that don't extend below frost line heave with winter temperature changes, shifting the post and cracking connections throughout the frame.
We form and pour concrete tube footings with a widened bell at the base for every deck project. On soft or wet soil, we increase footing diameter. This is a cost that belongs in every deck quote — a quote that omits footings to compete on price will produce a deck that fails much earlier.
3. Missing joist hangers
Joist hangers are metal brackets that support each floor joist from below at its connection to the beam or rim joist. Without hangers, joists rely on toe-nailed connections — nails driven at an angle through the joist into the beam. Toe-nailed connections loosen under load cycles over time, allowing the joist to rotate, which spreads the framing and creates bounce in the deck surface. Joist hangers are cheap, they're fast to install, and they're code-required — there's no legitimate reason to omit them.
During a framing inspection, the building inspector verifies joist hangers are present at every connection. On unpermitted decks, this verification never happens.
4. Surface-mounted railing posts
Railing posts need to be through-bolted to the rim joist of the deck frame with structural hardware. Surface-mounted posts — attached only to the top of the decking boards — look fine visually but fail a 200-lb outward force test, which is the code requirement for railing integrity. Surface-mounted railing posts are common on DIY and low-bid decks. They're dangerous because the railing is exactly what people grab when they're about to lose their balance.
5. Building without a permit
The permit isn't the bureaucratic nuisance some contractors present it as — it's the only mechanism that triggers inspections at the specific moments (footing stage and framing stage) when the structural problems above can be caught and corrected. Without a permit, all four of the above mistakes go undetected until something fails. The permit also protects the homeowner at sale, where an unpermitted deck becomes a disclosure problem.
6. Undersized beams or joist spans
A deck joist can only span so far unsupported before it deflects excessively under load. Undersized spans don't necessarily result in collapse — they result in a bouncy, springy deck that feels uncomfortable and fatigues the connections over time. Beam sizing and joist span are governed by span tables in the building code. We follow these tables on every project and don't estimate structural sizes.
Frequently asked questions
What are the most common deck building mistakes?
Missing ledger flashing, shallow or absent footings, missing joist hangers, surface-mounted railing posts, building without a permit, and undersized beams or joists. All are structural, most are invisible after construction, and all are preventable on a properly permitted, professionally built deck.
How do you know if a deck was built correctly?
Look for: visible flashing at the ledger-house wall junction, concrete footings (not just buried posts), metal joist hangers under the deck, railing posts bolted through the rim joist, and a permit pulled for the project. If any of these are unclear, a professional inspection is worth the cost.
Does a bounce feel in a deck mean it was built wrong?
Slight flex is normal. Noticeable, significant bounce suggests undersized joists or excessive joist spans — typically a design error. This can be corrected by adding a mid-span beam or sistering joists. Not dangerous on its own, but worth addressing.
Is it dangerous to build a deck without a permit in Tennessee?
Yes — for safety, legal, and financial reasons. No permit means no inspections, which means structural deficiencies go unverified until something fails. It also creates disclosure obligations at sale and can void insurance coverage for injuries on the deck.
What happens if you skip the permit inspection on a deck?
Ledger connection, footing depth, railing post attachment, and joist hardware are never verified. Once the decking is installed, all four are hidden. The permit inspection is the only opportunity to catch deficiencies before they're buried behind finished surfaces.
Ready to build a deck correctly the first time in Lawrenceburg, Pulaski, or Middle Tennessee? Call (931) 369-2134 or request a free estimate. See our deck construction service page, our guide on what causes deck collapses, and our permit requirement explainer.