Pole Barn vs Metal Building in Tennessee — What's the Difference?
The terms "pole barn," "metal building," and "steel building" get used interchangeably in most conversations, and most homeowners in Lawrence County and Giles County understandably use them that way too. But they describe meaningfully different construction systems — and the difference matters when you're deciding what to build. Here's a plain-language breakdown of what each one actually is, what it costs, and when one is the better choice for your property.
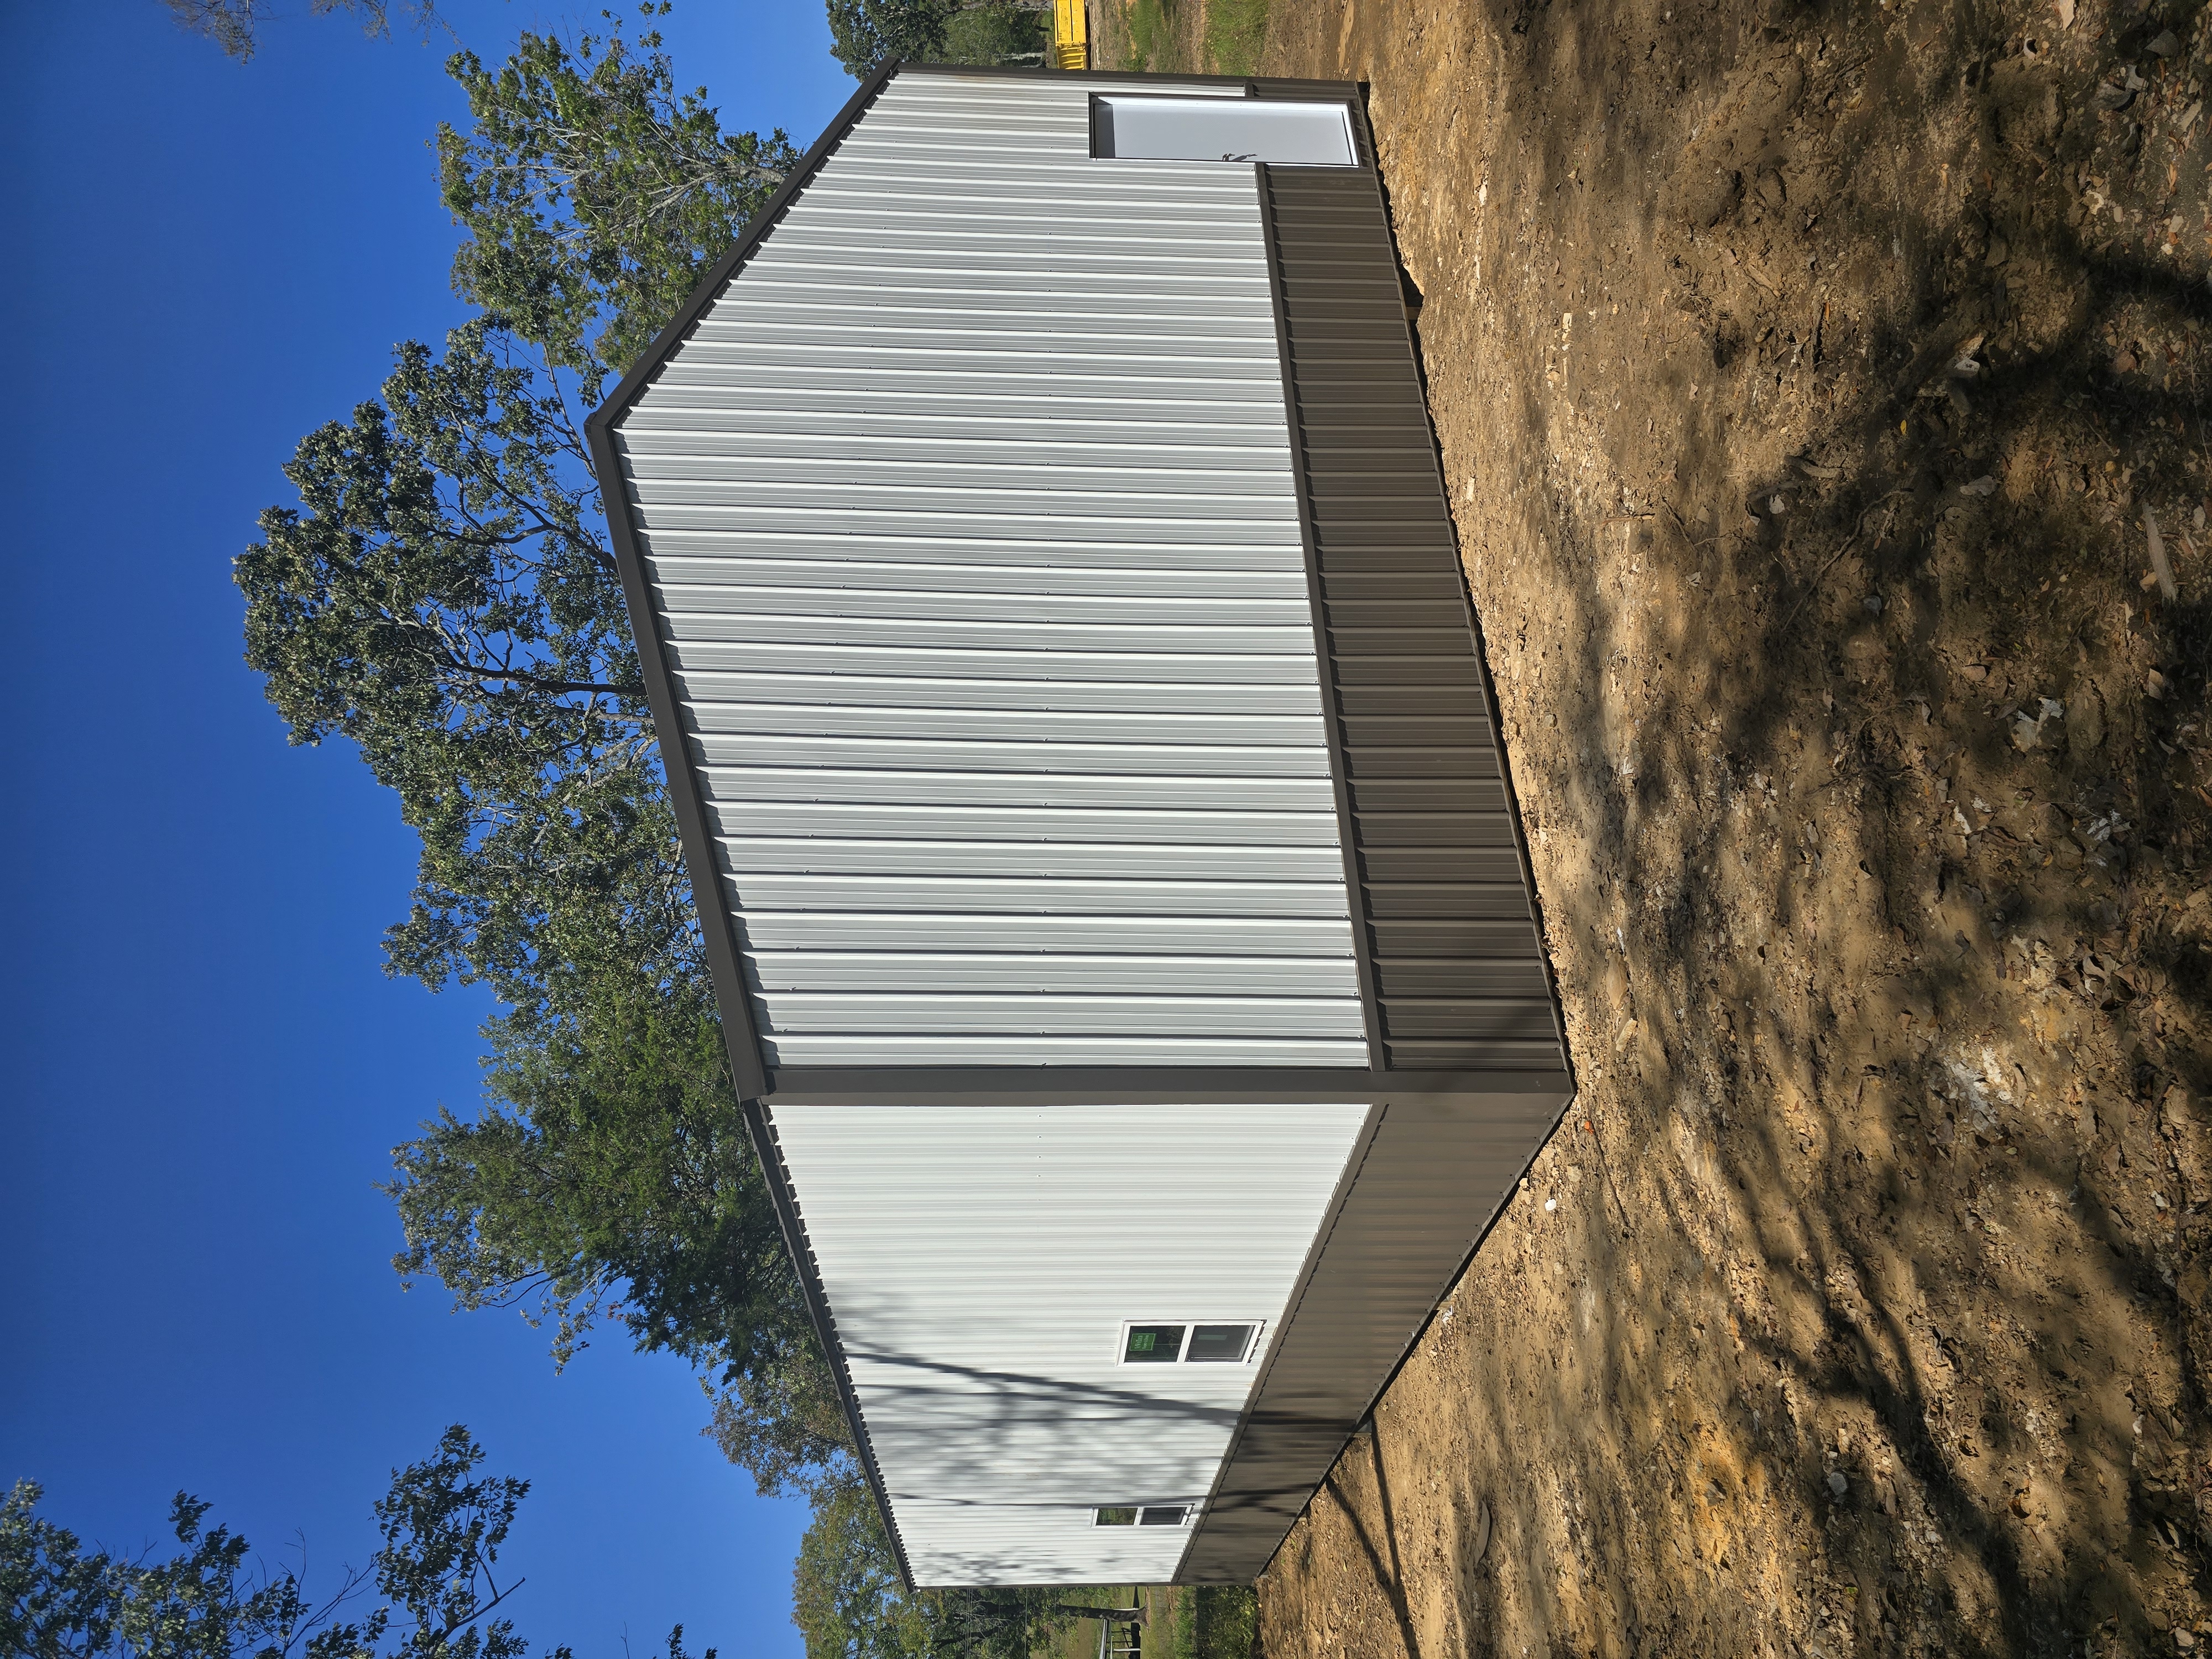
A completed post-frame building (pole barn) in Middle Tennessee — the most common and cost-effective structure type for residential garages and workshops in our area.
Quick answer
For most Lawrence County and Giles County homeowners building a garage, shop, or storage barn, a post-frame pole barn is the better choice — lower cost, faster erection, and entirely adequate for residential use. Pre-engineered steel buildings make more sense for commercial applications, very large structures, or when specific engineering specifications are required. We build both.
What is a pole barn (post-frame building)?
A pole barn — more accurately called a post-frame building — uses large pressure-treated wood posts as the primary vertical structural element. The posts are either embedded directly in the ground in concrete footings (traditional post-frame) or mounted to surface-mounted column bases on a concrete foundation. Horizontal girts span between the posts to support the metal wall panels. Engineered roof trusses span between the posts and support the metal roofing.
Post-frame construction has been the standard for American farm buildings for well over a century because it's structurally sound, fast to erect, and cost-effective. A crew can put up the shell of a 30x40 post-frame building in a few days. The posts don't require a perimeter foundation in the traditional sense — they anchor the structure directly into the ground, which keeps the foundation cost manageable.
What is a "metal building" or pre-engineered steel building?
A pre-engineered metal building uses a primary structural steel frame — rigid frames with steel columns and rafters — as the main structural system. The building is designed and engineered as a complete system by the manufacturer to specific load requirements. Wall panels and roof panels are attached to secondary structural members (purlins and girts). These are the buildings you typically see on commercial sites and large industrial facilities.
Pre-engineered steel buildings require a concrete foundation — either a perimeter grade beam or full slab — because the steel column base plates anchor directly to the concrete. This adds to the foundation cost compared to post-frame construction.
Post-Frame (Pole Barn)
- $20–$30 per sq ft installed (shell)
- No perimeter foundation required
- Faster erection — 3 to 5 days for 30x40
- Ideal for residential use
- Posts can penetrate or border slab
- Easier to customize on-site
- Agriculture exemptions may apply
Pre-Engineered Steel
- $30–$50+ per sq ft installed (shell)
- Requires perimeter foundation
- Longer lead time — engineered to order
- Better for commercial/industrial use
- Clear span interior with no posts
- Engineering stamps included
- Common for larger structures
Cost difference in Middle Tennessee
Post-frame construction typically runs $20 to $30 per square foot for a residential shell (structure, metal roofing, metal siding, one overhead door, one entry door) in Lawrence and Giles County. Pre-engineered steel in the same size range runs $30 to $50 per square foot for the shell — and that's before accounting for the perimeter foundation cost, which adds another $8 to $15 per square foot on top. For a 30x40 structure, you're looking at a difference of $12,000 to $30,000 depending on specs.
For most residential applications — garages, workshops, storage, equipment sheds — that cost premium for a pre-engineered building is hard to justify. The structural performance of a well-built post-frame building at Tennessee's wind and snow loads is entirely adequate for what most homeowners are doing with these structures.
When does pre-engineered steel make sense?
There are real situations where the steel building system is the right answer. Commercial applications where building codes require engineered stamps and the structure will be inspected to commercial standards. Very large structures — 60x100 or larger — where the economics shift and the clear-span interior (no interior posts) becomes more valuable. Applications where very specific engineering certification is required, such as for USDA loan collateral or commercial insurance purposes. And for buildings that will be conditioned living space from day one, where the perimeter foundation is already part of the plan.
Insulation in Tennessee's climate
This is a question that comes up constantly for both structure types. Tennessee summers are humid and hot — metal panels without insulation will drip condensation on the inside during temperature swings. For a shop or workspace, that's a real problem.
The best insulation solution for either structure type in our climate is closed-cell spray foam applied directly to the interior of the metal roofing and siding panels. It eliminates the condensation issue entirely, adds meaningful R-value, and doesn't leave a vapor barrier gap that traps moisture. Fiberglass batts between girts and purlins are less expensive but less effective at managing condensation in Tennessee's humidity. We discuss insulation on every shop and workspace project because it dramatically affects how usable the building is year-round.
Frequently asked questions
Which is cheaper, a pole barn or a metal building?
Post-frame pole barns are generally $10 to $20 per square foot less expensive than pre-engineered steel of equivalent size in Middle Tennessee, after accounting for foundation requirements. For most residential applications, post-frame is the more cost-effective choice.
Which is stronger?
Both can be built to handle Tennessee's wind and snow loads. Pre-engineered steel buildings are typically engineered to specific certified load ratings and can be specified for extreme loads. Post-frame buildings with engineered trusses are also very strong. For residential use in our area, both are entirely appropriate.
Can a pole barn be insulated?
Yes. The preferred method in Tennessee's humid climate is closed-cell spray foam applied to the inside of the metal panels. This eliminates condensation and provides good R-value. Fiberglass batts are a less expensive option but less effective at managing moisture in our climate.
Do pole barns last as long as metal buildings?
Post-frame buildings built with modern pressure-treated lumber and quality metal panels are extremely durable. Metal roofing on either structure type typically lasts 40 to 60 years before needing replacement. Longevity is far more a function of build quality and maintenance than structural type.
What size do most homeowners get in Tennessee?
The most common sizes we build in Lawrence and Giles County are 30x40 for garages and workshops, 40x60 for larger equipment storage and shops, and 30x60 for livestock or run-in structures. Size is driven by use case — we size to what you actually need.
For a free estimate on a pole barn or metal building in Lawrenceburg, Pulaski, or the surrounding area, call us at (931) 369-2134 or request a quote online. See our buildings and barns page, our pole barn cost guide, and our 30x40 building with slab guide for more information.