30x40 Metal Building with Concrete Slab Cost in Tennessee
A 30x40 building is the most popular residential structure size we build in Lawrence and Giles County — big enough for two vehicles, equipment, and a workspace, small enough that the cost stays manageable. If you're trying to figure out what the total project costs with a concrete slab, this is the number a lot of homeowners miss when they start pricing it out online: the slab is a separate line item, and it's a meaningful one.
This guide covers what a 30x40 building with slab actually costs in Middle Tennessee, what you're getting for that money, and what decisions you'll need to make before we can give you an accurate quote.
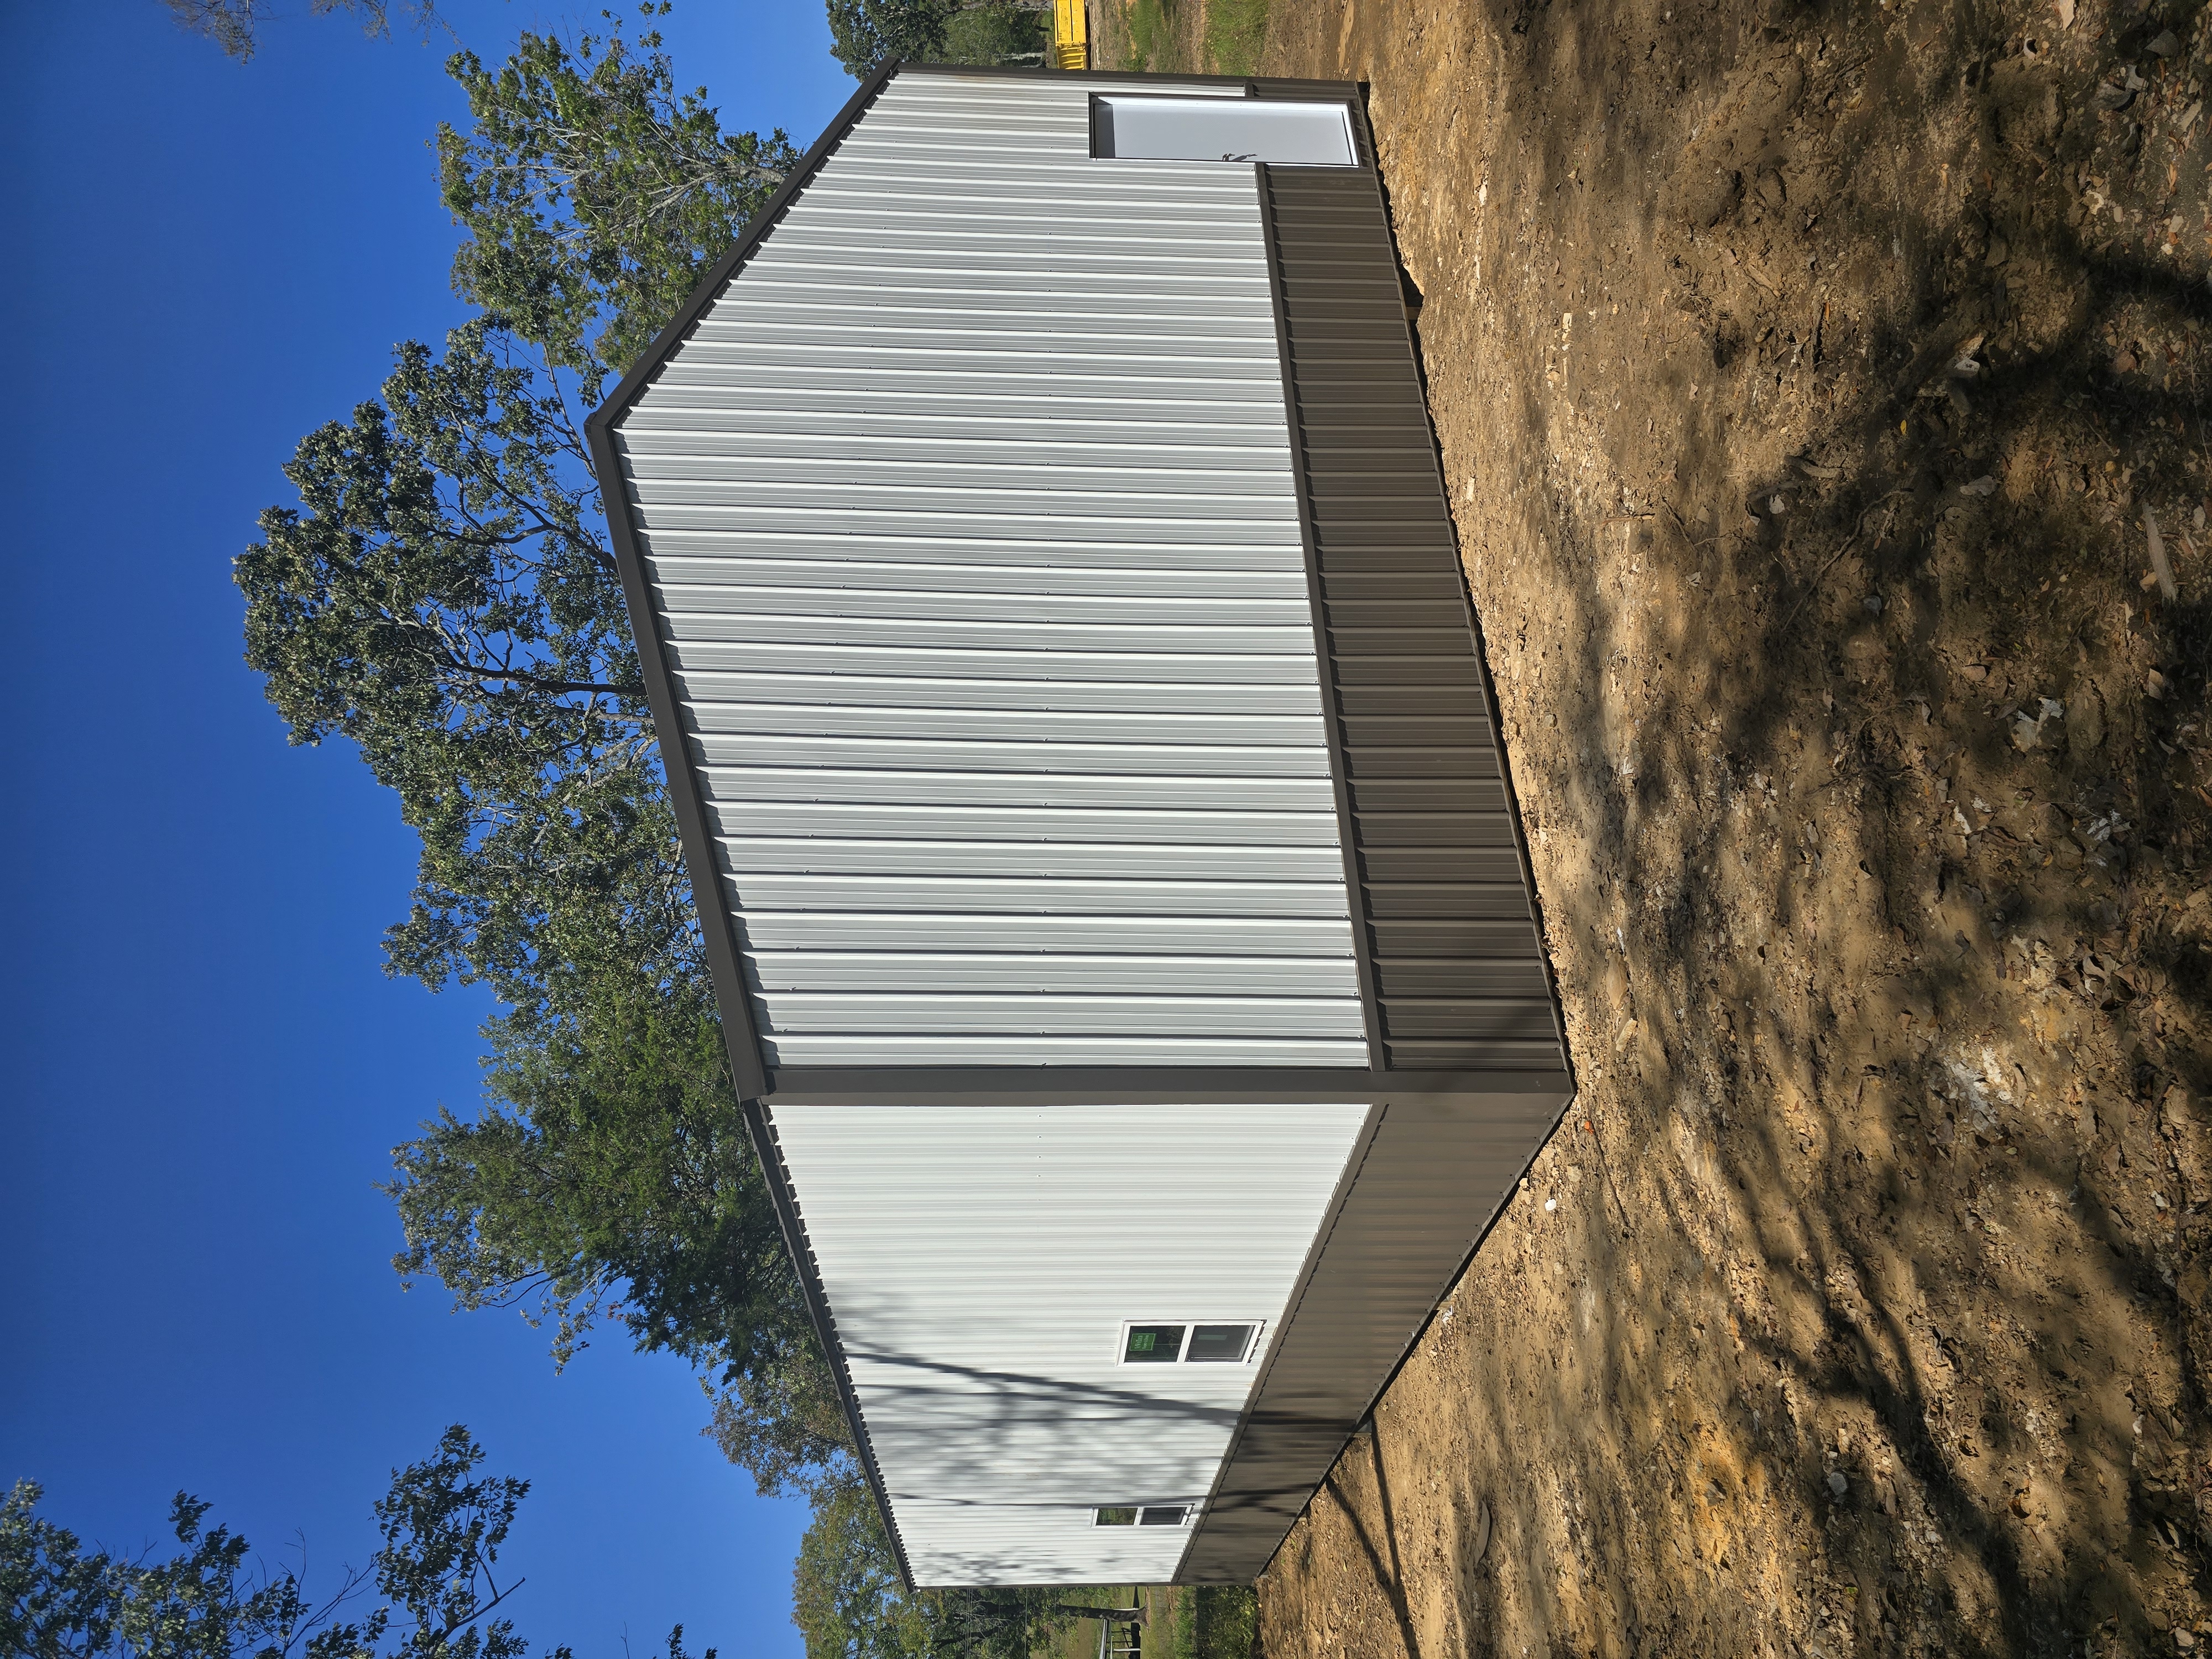
A completed 30x40 post-frame building with metal roofing and siding — one of the most common sizes we build in Lawrence and Giles County.
Quick answer: total cost for a 30x40 building with slab
In Middle Tennessee in 2025, a complete 30x40 building with a concrete slab runs $38,000 to $58,000 total — shell plus slab. The shell alone (structure, roofing, siding, one overhead door, one entry door) is $28,000 to $42,000. The 4-inch concrete slab adds $10,000 to $16,000. Site conditions, soil prep, insulation, electrical, and any additional doors or windows are all separate variables. An accurate number requires a site visit.
Breaking down the cost: shell vs. slab
The building shell
The shell is everything that makes it a weathertight structure: posts, trusses, metal roofing panels, metal siding, an overhead door (most commonly a 10x10 or 12x12), and a 36-inch entry door. That's what's included in our base shell quote. Additional overhead doors, windows, wainscoting (the heavier steel panels at the base of the building), and lean-to additions are all priced as add-ons.
Standard shell specs for a 30x40 in our area: 6x6 pressure-treated posts at 8-foot spacing, engineered trusses at 4-foot spacing, 29-gauge metal roofing, 29-gauge metal siding. An upgrade to heavier 26-gauge metal adds cost but meaningful durability. We'll tell you honestly when the upgrade is worth it and when it isn't for your use case.
The concrete slab
The slab is priced separately because the scope varies based on soil conditions and how the building will be used. For a standard residential 30x40 (1,200 sq ft), a 4-inch slab with wire mesh runs $10,000 to $14,000 in Lawrence and Giles County. Upgrade to 5-inch with rebar for vehicle and equipment storage — that runs $13,000 to $17,000. The slab includes excavation, compacted gravel base, vapor barrier, concrete, and a broom finish.
One thing we always do: we stub out electrical conduit during the slab pour so the panel can be run without core drilling later. It's a small thing that costs almost nothing at the time and saves several hundred dollars and significant hassle after the fact. Every contractor should do this; not all of them do.
| Component | Low estimate | High estimate |
|---|---|---|
| 30x40 shell (base) | $28,000 | $42,000 |
| 4-inch concrete slab | $10,000 | $14,000 |
| 5-inch slab w/ rebar (upgrade) | $13,000 | $17,000 |
| Spray foam insulation | $4,500 | $7,500 |
| Electrical rough-in (basic) | $3,500 | $6,000 |
| Second overhead door | $1,800 | $3,000 |
What drives the price in Lawrence and Giles County specifically
Site preparation
A flat, cleared, well-drained site keeps costs down. If your property needs significant grading to create a level building pad, or if you're building on a site with soft soil or rock near the surface, those conditions affect the foundation scope. We've poured slabs on rocky upland sites in rural Lawrence County and on soft-ground sites near creek drains — both have unique preparation requirements. We evaluate this during the site visit and don't guess at it.
Embedded posts vs. bracket-mounted posts
Traditional post-frame construction embeds the posts 4 to 6 feet into the ground in concrete. This is the most cost-effective foundation method and is entirely appropriate for most Lawrence County properties. An alternative is to pour a perimeter grade beam and mount posts to surface-mounted column bases — this gives you a completely clean floor without posts penetrating the slab, which is preferred when the building will be used as a shop or living space. The grade beam approach adds roughly $4,000 to $8,000 to the foundation cost for a 30x40.
What permits look like in practice
Lawrence County and Giles County both require building permits for structures over their minimum thresholds. For a 30x40 non-agricultural building, you'll need a permit — and for anything with electrical service, you'll need an electrical permit too. Applications require a site plan showing setbacks and the structure dimensions. Review time in our counties is typically 2 to 4 weeks. We manage the permit application and inspections. The only thing we need from you is access to the site and a copy of your survey or property description if you have one.
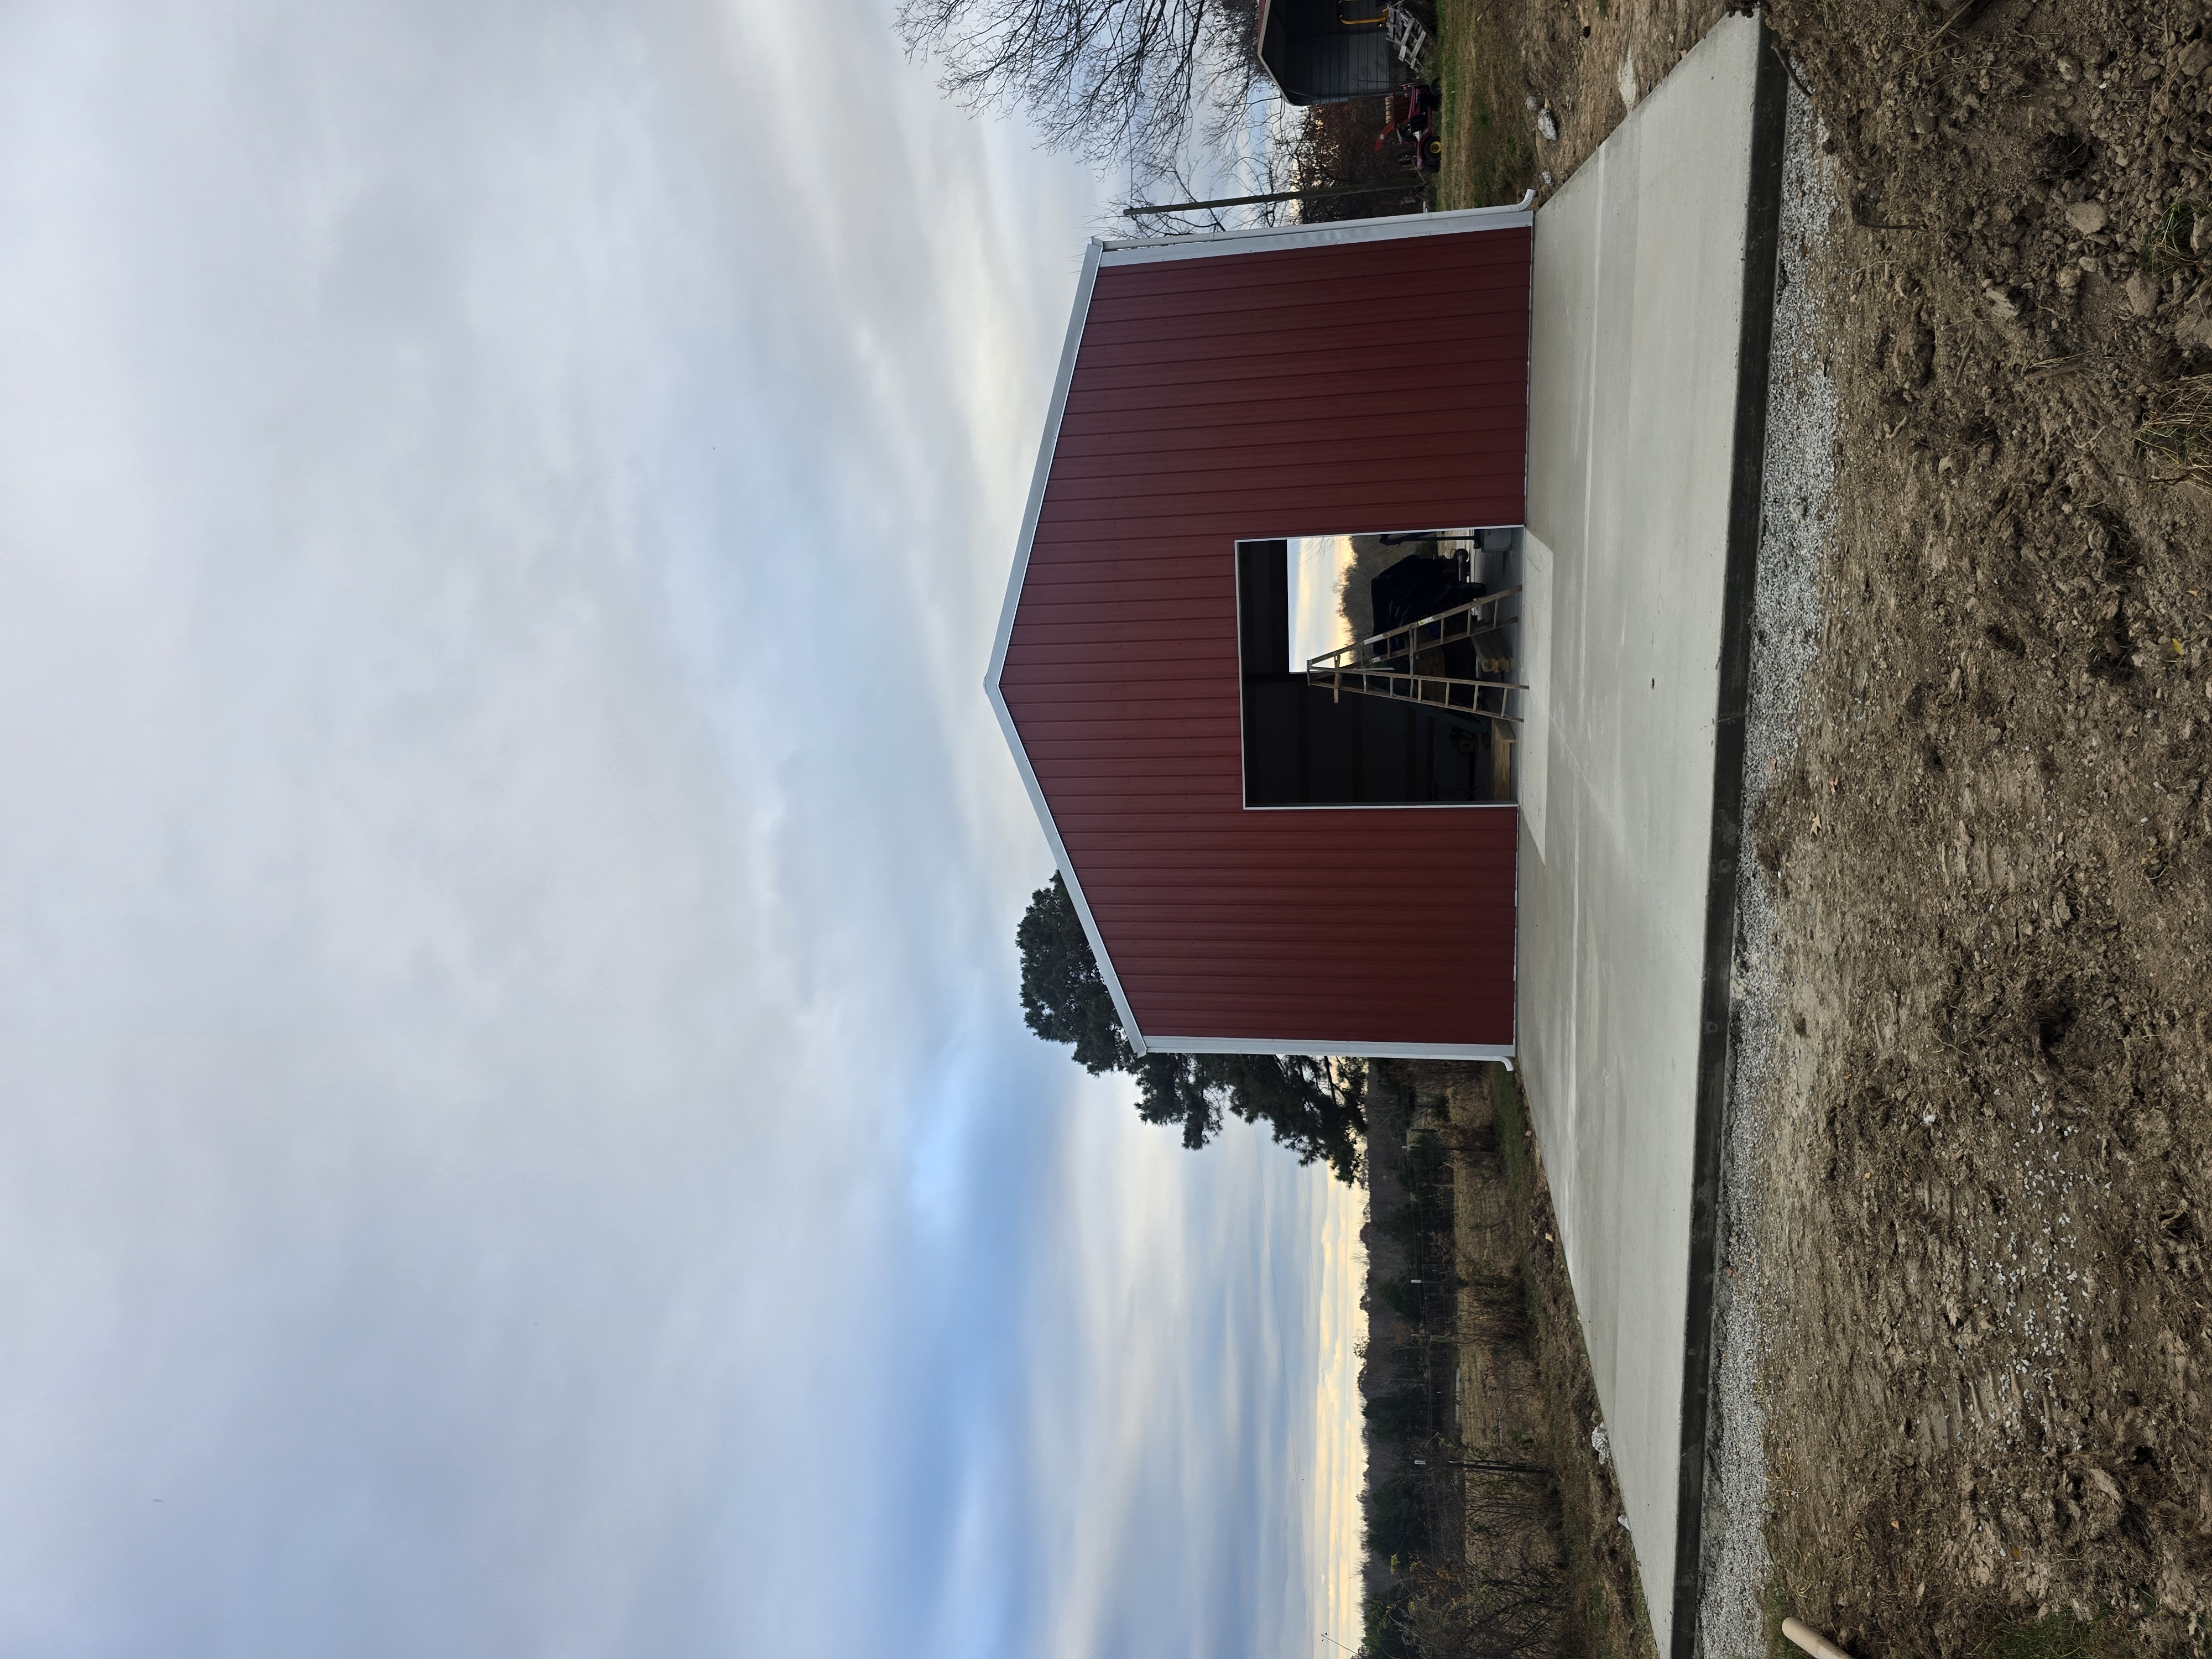
Concrete slab pour for a metal building in Lawrence County — vapor barrier, wire mesh, and conduit stub-outs are all part of the standard scope.
Frequently asked questions
What does a 30x40 metal building cost without the slab?
A 30x40 shell in Middle Tennessee — posts, trusses, metal roofing, metal siding, one overhead door, and one entry door — runs approximately $28,000 to $42,000 installed. The slab is a separate scope that adds $10,000 to $16,000 depending on thickness and site conditions.
Do I need a permit for a 30x40 building in Lawrence County?
In most cases, yes. Structures over 200 square feet in Lawrence County require a building permit. Purely agricultural structures on farm properties may qualify for exemptions, but buildings used as workshops, garages, or any living space always need permits. We handle the permit application as part of every project.
How thick should the slab be for a 30x40 building?
Four inches with wire mesh is the minimum for light storage and foot traffic. For vehicle parking or a workshop, 5 inches. For heavy equipment, 6 inches with a rebar grid. The slab is the hardest thing to change after the fact — specifying it correctly upfront is worth the investment.
How long does it take to build a 30x40 building?
Once permits are approved and materials are on site, the shell typically goes up in 3 to 5 days. The slab needs 7 days before light use and 28 days before heavy traffic. Total project timeline from contract to move-in is usually 6 to 10 weeks including permit review time.
Can I pour the slab after the building is up?
Technically yes, but we prefer to pour before or immediately after the shell is erected for access reasons. A concrete truck needs to get close to place concrete efficiently. Once the building is fully enclosed, getting a truck in the right position is harder and may not be possible depending on your lot. We plan the sequence of slab and structure work deliberately at the outset.
For a free on-site estimate on a 30x40 building with slab in Lawrenceburg, Pulaski, or anywhere in our service area, call (931) 369-2134 or request a quote online. See our buildings and barns page and our pole barn cost guide for more information.